
Ashberry Homes has opened two new showhomes at its Woodview Chase development in Medstead.
The two properties both feature an interior design theme inspired by the development’s woodland setting, using plants and wooden furniture to create an organic, natural feel.
The Magnolia
The Magnolia offers four bedrooms, an open plan kitchen, dining and family area, and a separate living room. The interior of the Magnolia certainly lives up to its floral name, with light neutral shades throughout the property.
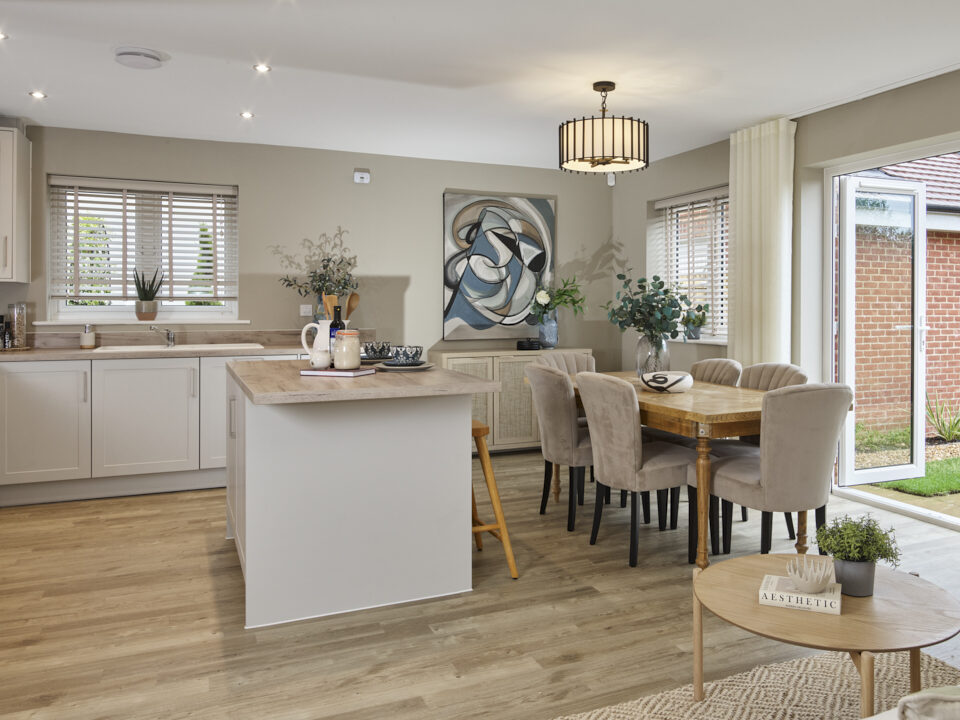
The spacious kitchen, dining and family room is where inside and outside meet, with French doors leading out into the garden. Ornamental plants and traditional wooden furniture create a natural look.
Neutral shades continue the natural theme in the living room, complemented by plants, green fabrics and wooden furniture. Abstract artworks set within panelled frames draw the eye towards the corners of the room, enhancing the feeling of space.
Understated elegance upstairs
The black headboard set within a dark frame and charcoal bed throw combine to create a sense of understated elegance in the main bedroom. The chandelier adds a touch of opulence. The Greco-Roman style planter, spiral sculpture and book on abstract art continue the artistic theme. Meanwhile, ornamental plants add a sense of wellbeing.
Greys and whites form the colour palette of the second bedroom. Combined with soft fabrics and textures, it supports a feeling of serenity and calm. Straight lines seen in the ottoman bench, vertically striped headboard and panelled wardrobes add to the sense of refinement.
Bedroom three has been designed for a young child with a love of nature and transport. The green and brown shades of the gingham duvet cover and bedside furniture echo the natural look seen throughout the house.
The fourth bedroom has been styled to suit a youngster with an artistic streak, with intricate floral-patterned wallpaper and framed artwork. Pastel shades of pink and blue add depth to the colour scheme, contrasting with the more natural brown hues. The clever juxtaposition of patterns, including spots, stripes and florals bring a charmingly quirky vibe.
The Zinnia
The Zinnia is an impressive detached three-storey house with five bedrooms across the top two floors. As well as an open-plan kitchen-dining room and separate living room, the ground floor also features a handy utility room. The Zinnia is where contemporary style meets timeless elegance.
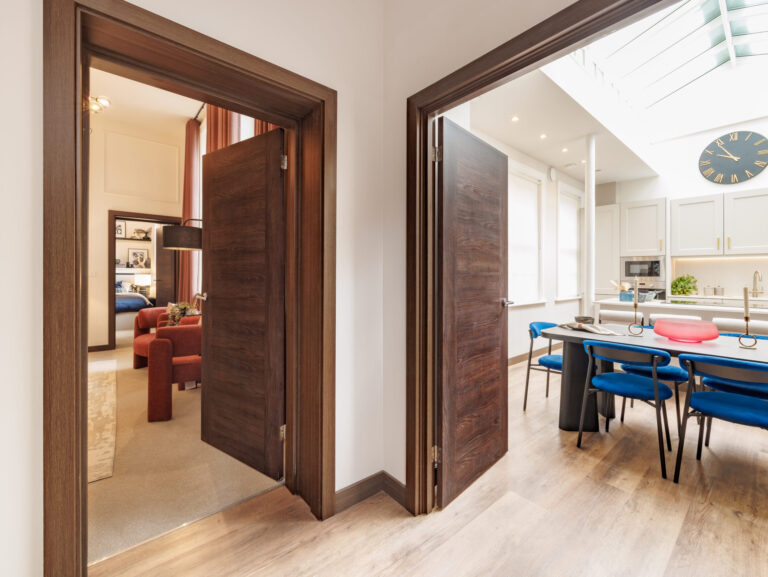
The dark brown shades of the wooden furniture in the open-plan kitchen-dining room provide a striking contrast to the bright walls, bringing a vintage feel to this otherwise contemporary space. This has been styled as a busy family hub which brings everyone together for mealtimes.
The white and mustard striped wallpaper, together with the minimalist terracotta clock, bring warmth to this most functional of spaces, the utility room. Cute cuddly toys and framed artwork add to the feeling of homeliness and individuality.
Decorative wooden panelling around the walls brings a sense of classic grandeur to the spacious living room which extends from the front to the back of the house. The cream carpet and chocolate-coloured furniture add to the luxurious feel.
Calm and character on the first floor
The first floor of the Zinnia contains four bedrooms, including bedroom two which has an en suite. While the warm brown and cream colour scheme continues from downstairs, the tones are more muted here, creating a calmer space for rest and relaxation. Gentle curves are seen in the round edges of the fluted bedside table and the wave shapes outlining the headboard.
Pink shades bring a warm glow to bedroom three, with the large mural on the wall evoking a glorious sunset. Natural light flows in through the window, while two tall conical lampshades add to the room’s warm glow. The folds of the full height curtains echo the vertical lines found elsewhere in the house.
Featuring a more minimalist design, bedroom four contains a single daybed and a desk. It makes it an ideal space for study, quiet contemplation or simply a morning coffee, as suggested by the cafetiere on the table. Simple shelving, abstract artwork and a marbled disc raised on a metal stand on the windowsill support this contemplative feel.
Climb the stairs to the second floor and from the landing you can turn right into the main bedroom. Turning left will take you into the luxurious dressing area with fitted wardrobes and adjoining en suite shower room. There’s a boutique-hotel feeling which makes this a real haven at the top of the home.
A selection of one-bedroom maisonettes and two, three, four and five-bedroom houses are currently available to reserve at Woodview Chase. Prices start from £300,000.